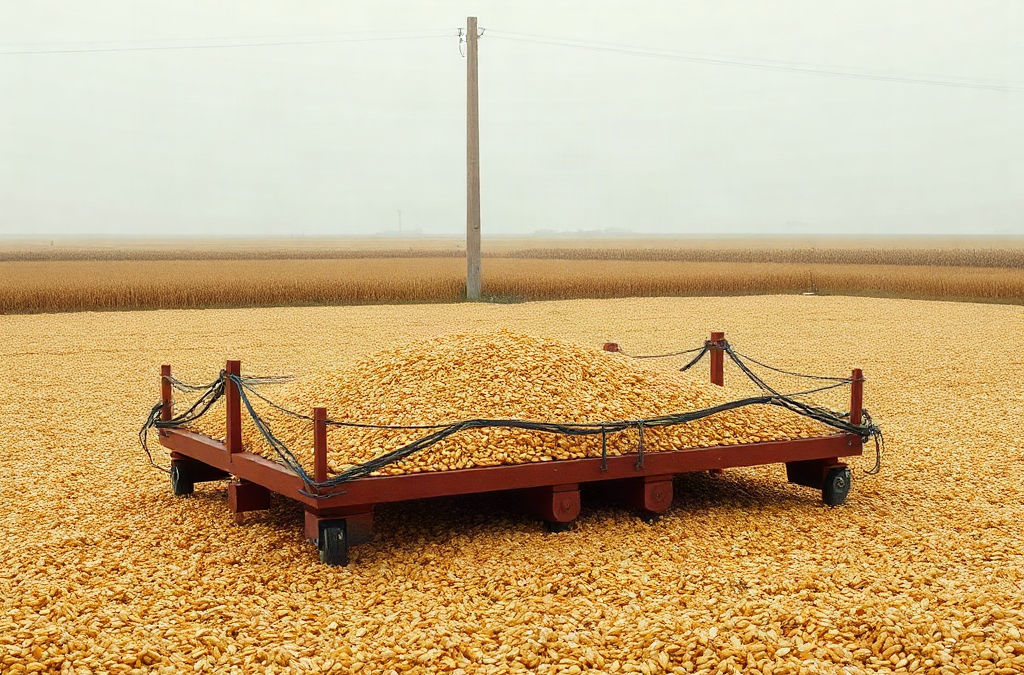
Raised grain storage platforms for flood protection work when the grain floor sits above the site’s expected flood level and the entire assembly resists water pressure, debris impact, scour, and overturning. Elevation alone is insufficient: foundations, columns, braces, connections, and anchors must carry the loaded structure under wet-ground conditions. Grain containers also need ventilation, rain protection, pest barriers, and an accessible route that remains usable during high water. Before construction, confirm the design elevation with local flood officials and have a qualified structural professional evaluate soil, flood forces, storage weight, and safe access.
How High Should the Platform Be?
Platform height should be established from a credible site-specific flood elevation rather than a remembered high-water mark. Past flooding shows what happened once; it does not account for a more severe event, altered drainage, upstream development, blocked channels, or waves and debris. Local floodplain administrators, emergency-management offices, surveyed flood maps, and qualified design professionals are better starting points for identifying the elevation that should govern the storage floor.
The relevant height is the elevation of the grain-supporting floor, not merely the tops of footings or the bottom of joists. Grain bags, drums, bins, pallets, electrical components, and moisture-sensitive floor materials must all remain above the design water level. A freeboard allowance above that level may provide additional tolerance for uncertainty, wave action, or settlement, but the appropriate margin depends on local conditions and applicable requirements. It should not be selected from a universal rule of thumb.
Measure elevations from a stable surveyed reference point. Measuring “six feet above the yard” can produce a false sense of security because yards slope, erode, and may have been filled unevenly. A surveyor can relate the proposed floor to the same vertical datum used by flood information. On a sloping property, this may reveal that a visually tall downhill platform is still too low relative to the mapped flood surface.
Greater height brings tradeoffs. Longer columns experience larger bending forces, stairs become steeper or longer, loading grain takes more labor, and wind exposure increases. A platform raised well above shallow flooding may therefore need more substantial bracing and foundations than a low deck. Locating storage on naturally higher ground can sometimes be safer and less expensive than constructing a very tall platform in the deepest flow path.
A common mistake is adding short blocks beneath an existing shed or granary without checking the resulting load path. Blocks can shift, concentrate weight on weak soil, and leave the structure vulnerable to sideways water forces. If the required elevation is substantial, treat the platform as an engineered structural system rather than as ordinary shelving or a residential deck.
Can the Structure Withstand Flood Forces?
A raised floor protects its contents only while its supports remain stable. Floodwater can push sideways against posts, collect floating debris against braces, erode soil around footings, and reduce the bearing strength of saturated ground. Enclosed spaces below the floor may also experience unequal water pressure if water enters one side faster than the other. Each effect can damage a platform whose vertical load capacity appeared adequate in dry weather.
Stored grain creates a concentrated, persistent load. A row of filled drums or a small bulk bin may place much more weight over a limited floor area than loosely stacked empty containers. The designer needs the maximum intended quantity, container layout, floor dimensions, and weight of the enclosure—not an estimate based on average use. Future expansion should either be included in that design load or prohibited clearly.
| Flood or Load Condition | What to Examine | Warning Sign |
|---|---|---|
| Saturated soil | Footing depth, bearing capacity, and settlement | Tilting posts or uneven floor levels |
| Moving water | Bracing, connections, and exposed surface area | Loose fasteners or racked framing |
| Scour | Flow paths and soil loss around supports | Exposed or undermined footings |
| Floating debris | Impact exposure and debris accumulation points | Bent braces or trapped branches |
| Loaded storage | Joists, beams, columns, and load distribution | Sagging floor or crushed supports |
Open foundations generally allow water to pass with less obstruction than solid perimeter walls, but openness does not remove structural risk. Posts and piers still create drag, and diagonal bracing can catch branches, fencing, and other debris. Solid walls below the storage floor may face greater water-pressure concerns and can redirect flow toward foundations. The suitable arrangement depends on flood depth, velocity, soil, anticipated debris, and local construction requirements.
Connections deserve the same attention as large structural members. A strong beam resting loosely on a post may lift, slide, or rotate. The load path should continue from the grain floor through joists, beams, columns, anchors, and foundations into competent soil. Corrosion-resistant hardware may be appropriate where connections face repeated wetting, but product selection must account for compatibility with treated lumber and the expected environment.
Cracking, leaning, fastener withdrawal, persistent floor deflection, or soil loss after high water indicates that the system needs evaluation before it is reloaded. Releveling the floor without correcting undermined foundations only conceals the failure mechanism.
Seven Checks Before Building
A sound project begins by resolving site, load, and access questions before materials are purchased. The following checks form a practical planning sequence, but they do not replace local approvals, soil evaluation, or structural design where those are required.
- Verify the flood elevation. Obtain the best available official flood information and translate it into a surveyed floor elevation. Ask whether flowing water, waves, or debris are expected, not merely how deep standing water may become.
- Map the site’s water path. Look for channels, culverts, low approaches, erosion scars, and places where fencing captures debris. Moving the platform away from concentrated flow can reduce exposure more effectively than simply making its posts larger.
- Calculate the full storage load. Include maximum grain quantity, containers, pallets, walls, roof, equipment, and people handling stock. Provide the proposed arrangement because a concentrated bin and evenly distributed sacks load a floor differently.
- Match foundations to soil. Loose fill, expansive soil, river deposits, and frequently saturated ground may require different footing solutions. Surface appearance alone does not establish bearing capacity or scour resistance.
- Trace every structural connection. Confirm that the floor cannot slide from its beams and that beams, columns, braces, anchors, and foundations form a continuous load path. Nails or gravity alone may be inadequate for uplift and lateral loading.
- Plan dry, safe access. Stairs, ramps, handrails, loading points, and retrieval routes must work with the intended sack or container weight. A platform that protects grain but cannot be reached safely during an emergency has limited operational value.
- Protect grain quality. Specify a roof, drainage details, ventilation, pest exclusion, and separation between containers and damp surfaces. Flood elevation does not address wind-driven rain, condensation, insects, or rodents.
Priorities change with the setting. For a household reserve in sealed containers, load distribution, stair safety, and container inspection may dominate daily use. A farm platform supporting a bulk bin introduces concentrated loads, filling and unloading equipment, and potentially greater consequences if the structure shifts. Reusing an existing deck may appear economical, but its original design may not cover concentrated grain loads or flood forces.
Cost cutting should focus on layout simplicity rather than hidden structural capacity. A smaller footprint on a better site, fewer container types, or a straightforward roof may reduce expense without weakening the foundation. Reducing bracing, using unknown fill as support, or omitting positive connections can create failures that are difficult to detect until flooding occurs.
Get Whole Wheat Flour, Grains and Milling Supplies – CLICK HERE 
How Should Grain Be Managed on the Platform?
Flood protection must be paired with moisture and stock management because elevated grain can still spoil above the waterline. Humid air, roof leaks, condensation, wet footwear, and damp containers can introduce moisture without direct inundation. Grain should enter storage at a condition suitable for its crop and storage method, then be monitored rather than assumed safe because it sits on a raised floor.
Keep containers away from roof runoff and splash zones. Gutters and downspouts should discharge where they will not erode footings or create standing water beneath the platform. The floor should shed incidental water without directing it into seams or enclosed cavities. Where containers sit on pallets or dunnage, those supports must be included in the structural load and should not create concealed rodent nesting spaces.
Container choice affects both grain condition and emergency handling. Sealed food-grade containers can limit short-term exposure to humid air and pests, but trapped moisture inside a sealed container can accelerate damage. Breathable sacks may suit some dry, actively managed grain, yet they offer less protection from humid air, insects, and wind-driven rain. Large bins reduce handling units but create heavier concentrated loads and make damaged grain harder to isolate. The appropriate choice follows the crop, storage duration, local climate, pest pressure, and inspection schedule.
Arrange stock so older grain can leave first without unloading the entire platform. Leave enough space to inspect walls, container bases, roof penetrations, and structural connections. Labels should identify the grain type and storage date without relying on paper tags that can become unreadable in damp conditions. Avoid placing all containers against one edge merely to clear a walkway; uneven loading may exceed the assumptions used for the floor.
After a flood, examine the structure before moving heavy loads across it. Signs of trouble include fresh leaning, floor slope, split framing, loose bolts, exposed foundations, displaced stairs, or debris pressing against braces. Grain packaging that contacted floodwater should be treated as potentially contaminated; safe disposition depends on the packaging, water exposure, and guidance from relevant food-safety authorities. Do not rely on drying the outside of a porous sack.
Routine checks should occur before the wet season, after severe storms, and whenever loading changes. A successful setup remains level and rigid, drains water away from supports, keeps containers dry, and permits inspection without climbing over stock. Persistent musty odors, condensation, corrosion, pest evidence, soft flooring, or recurring soil erosion are failure signals requiring correction rather than additional grain.
Frequently Asked Questions
Can an ordinary deck be used for raised grain storage?
Only after its foundations, framing, connections, flood exposure, and concentrated load capacity have been evaluated. A deck designed for people may not safely support dense rows of filled grain containers.
Should the platform be built at the last recorded flood height?
No. A past water mark does not represent every credible event. Use official flood information and a surveyed reference, then determine whether added freeboard is appropriate for the site.
Are concrete blocks suitable as platform supports?
Loose surface blocks can shift, settle, or be undermined. Supports need foundations and connections suited to the soil, storage load, and expected lateral flood forces.
Does sealed packaging make flooded grain safe?
Not automatically. Packaging can leak, become damaged, or have contaminated closures. Follow applicable food-safety guidance when floodwater has contacted stored food or its container.
What should be inspected after high water?
Check for scour, exposed footings, leaning posts, loose connections, distorted braces, floor slope, trapped debris, roof leakage, wet packaging, and unsafe stairs before reloading or entering the platform.
Conclusion
Effective flood protection comes from treating elevation, structural resistance, grain condition, and access as one system. Establish the storage-floor height from reliable flood information, then design the foundations and load path for saturated soil, lateral water forces, debris, scour, and the maximum planned grain weight. Site selection may offer better risk reduction than an excessively tall structure in a fast-flowing channel.
Before building, document the intended inventory and container layout, obtain a surveyed elevation, and ask local officials about applicable floodplain and construction requirements. A qualified structural professional should review consequential or uncertain conditions, especially tall platforms, weak soils, bulk bins, and moving-water exposure. Once in service, keep runoff away from supports and inspect both the grain and structure after storms. Leaning, erosion, damp stock, or loose connections calls for correction before more weight is added.
Get Whole Wheat Flour, Grains and Milling Supplies – CLICK HERE
Auto Amazon Links: No products found.